
Price Reduction - Eco Friendly
Address
2618 Angel Falls Drive, DAVENPORT, FL
Price
$ 417,900
Property Attributes
- MLS#O6448299
- TypeSingle Family
- Listing Status Active
- CountyPolk
- CityDAVENPORT
- AreaDavenport
- NeighborhoodCASCADES
- Zip33837
- StyleSingle Family Residence
- Year Built2024
- Taxes$ 9900
- Price$ 417,900
- Bedrooms5
- Full Bathrooms3
- Half Bathrooms0
- Sqr Footage2522
- Lot Size0.1 Acres
Data Source:
Stellar MLS
Property Description
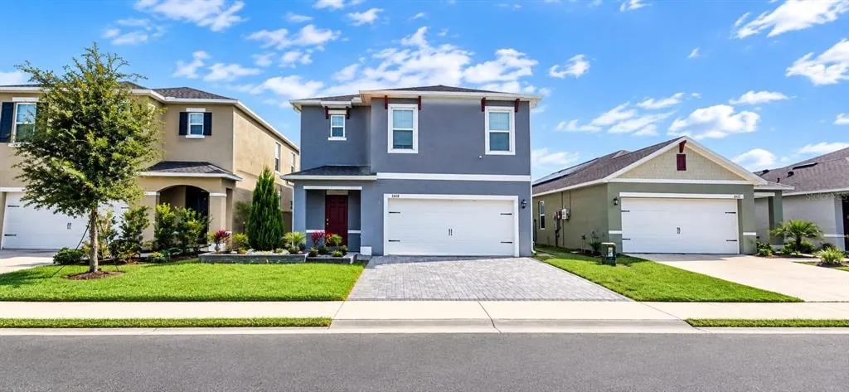
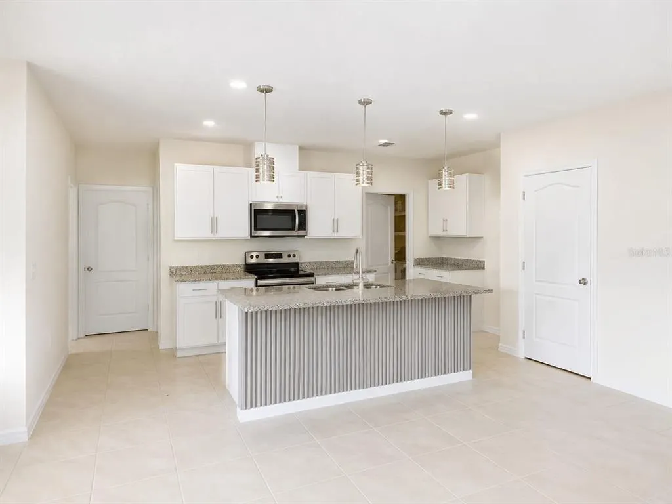
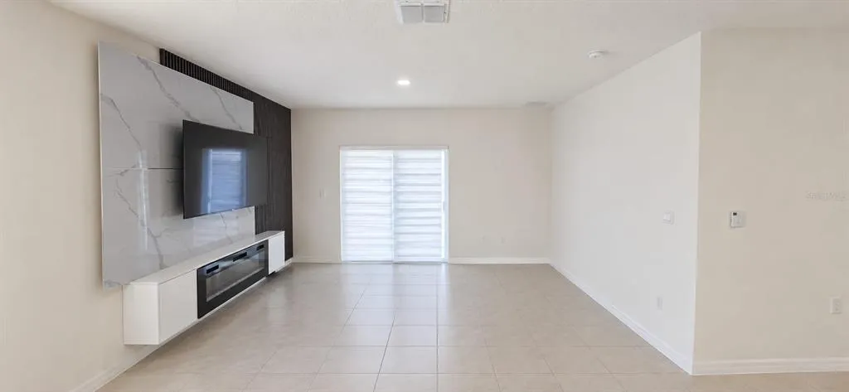
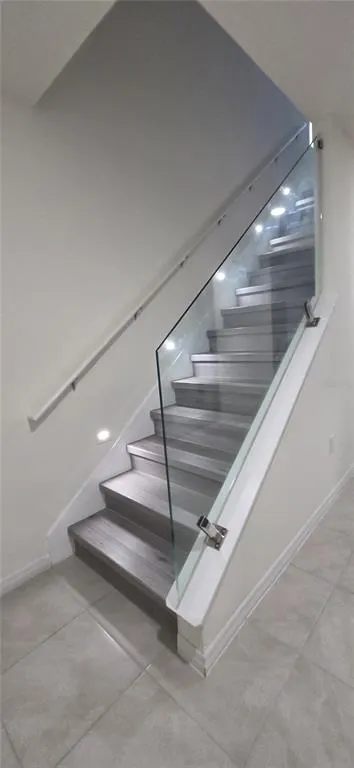
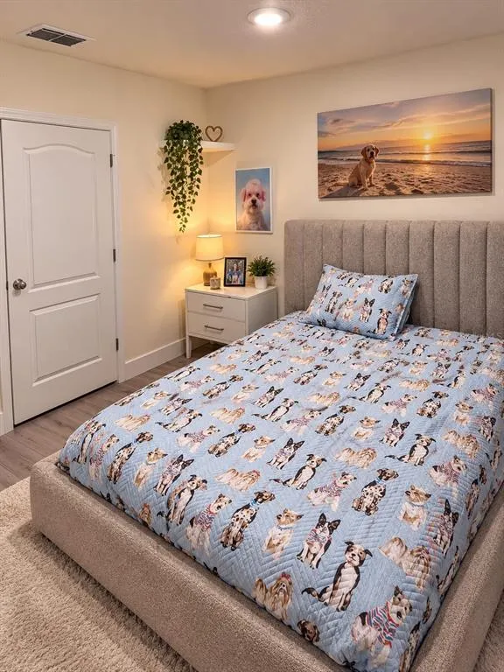
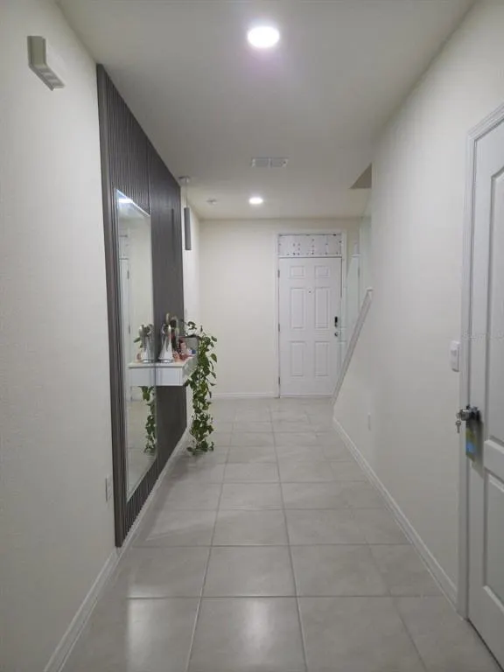
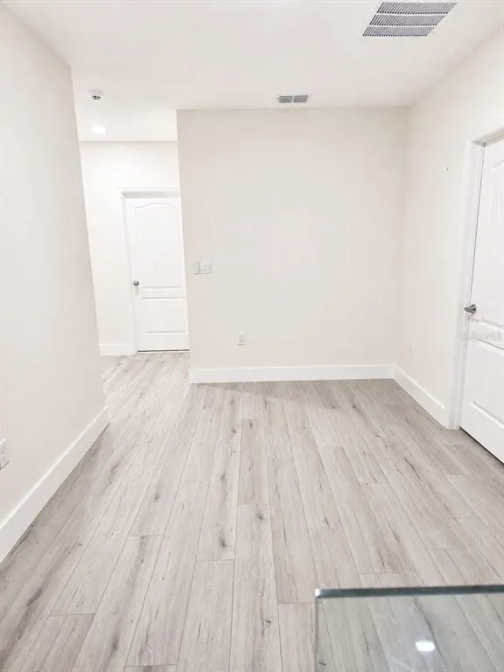
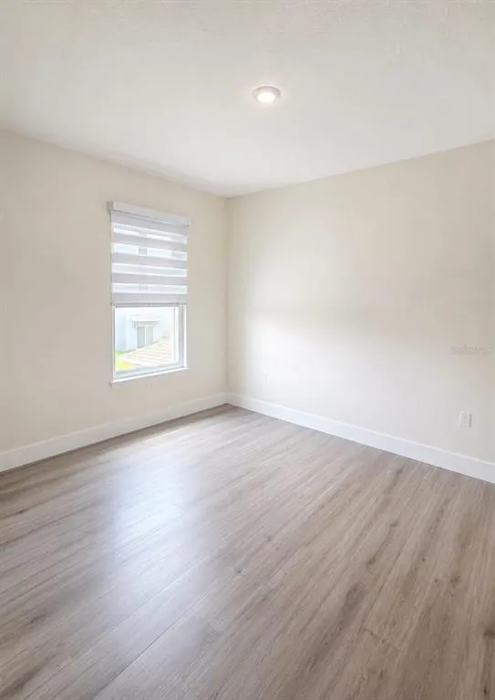
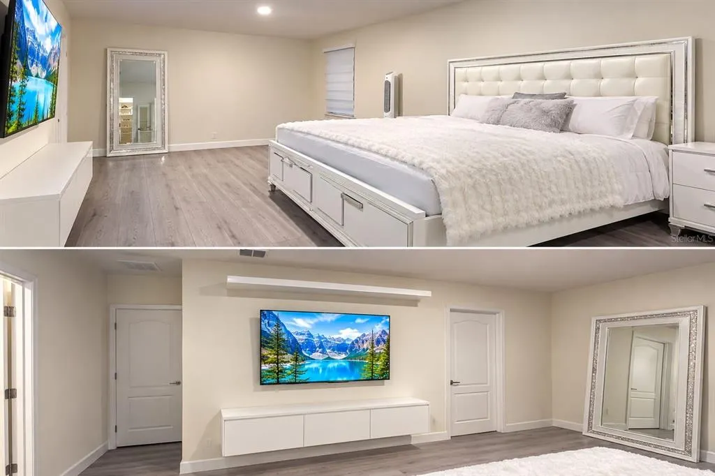
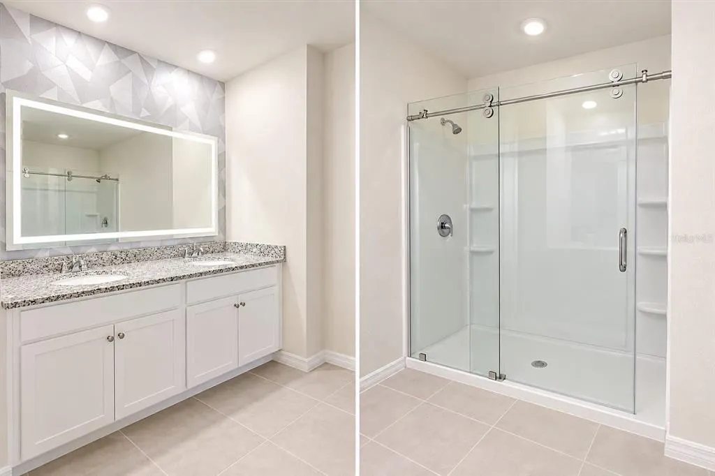
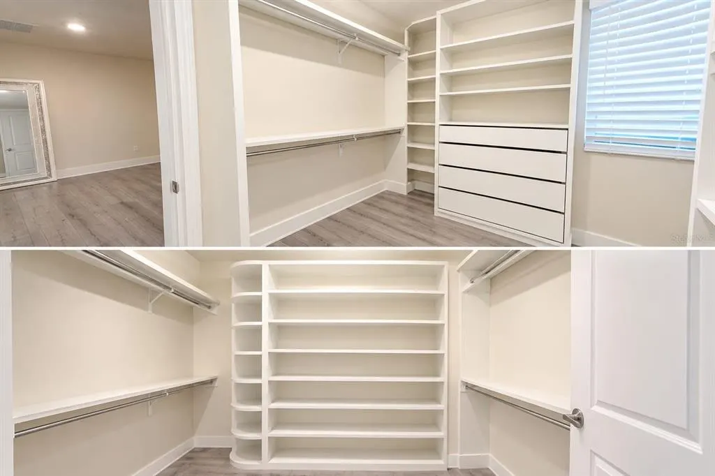
BEAUTIFULLY UPGRADED HOME WITH CUSTOM FINISHES AND AMAZING OUTDOOR LIVING SPACE! Welcome to 2618 Angel Falls Dr, located in the desirable Cascades community in Davenport, FL! Built in 2024, this stunning two-story home offers 5 bedrooms, 3 full bathrooms, and 2,447 square feet of thoughtfully designed living space, featuring impressive upgrades inside and out! From the moment you arrive, you'll notice the enhanced front landscaping with decorative pavers and beautiful plants. Inside, enjoy upgraded ceramic tile in the main living areas, luxury waterproof vinyl flooring, and an elegant staircase with modern glass railings. NO CARPET! The spacious open-concept layout connects the living room, dining area, and kitchen, featuring a custom wood cabinetry pantry for additional storage and functionality. A convenient first-floor bedroom and full bathroom offer flexibility for guests or a home office. Upstairs, you'll find the spacious primary suite with a walk-in closet, three additional bedrooms, and a versatile loft. THE BACKYARD IS A MUST-SEE! Enjoy your own outdoor retreat featuring custom pavers, low-maintenance artificial turf, and a beautiful pergola with an outdoor kitchen—perfect for entertaining and enjoying Florida's outdoor lifestyle! Additional highlights include a two-car garage and access to Cascades community amenities, including a swimming pool, playground, and walking trails. Conveniently located near US-27, I-4, shopping, dining, and Central Florida attractions. WHY SETTLE FOR BUILDER-STANDARD FINISHES? This beautifully upgraded home is ready for you! Schedule your private showing today!
| Elementary School | Middle School | High School |
|---|---|---|
| Horizons Elementary Elementary School | Boone Middle Middle School | Ridge Community Senior High High School |
| Price History | |
|---|---|
| 10/19/2026 | Listed $450,000 |
| 10/22/2026 | 7$417,900 |
General Features
| Sewer | Public Sewer |
|---|---|
| Heating | Central,Electric |
| Cooling | Central Air |
| Utilities | Cable Available,Electricity Connected,Phone Available,Public,Sewer Connected,Underground Utilities,Water Connected |
| Possession | Close Of Escrow |
| Roof | Shingle |
| Appliances | Dishwasher,Disposal,Electric Water Heater,Microwave,Range,Range Hood |
| Zoning | RES |
| HOA Fee | 63 |
| Association Fee Includes | Community Pool |
| Construction Materials | Block,Stucco |
| Pets Allowed | Yes |
| Year Built | 2024 |
| Levels | Two |
| Property Subtype | Single Family Residence |
| Tax Year | 2025 |
| Ownership | Fee Simple |
| Community Features | Deed Restrictions,Park,Playground,Pool,Sidewalks |
| Assoc Fee Paid Per | Monthly |
| County | Polk |
| New Construction | false |
| Property Type | Residential |
| Association Amenities | Playground,Pool,Trail(s) |
| Attached Garage | true |
| Energy Efficient | HVAC,Insulation,Thermostat,Windows |
| Subdivision Name | CASCADES |
| Facing Direction | East |
| Garage Y/N | true |
| Green Indoor Air Quality | Air Filters MERV 10+ |
| Total Rooms | 9 |
| Full Baths | 3 |
| Status | Active |
| Directions | From I-4, take US Highway 27 South toward Davenport. Continue approximately 5 miles and turn right into the Cascades community, located behind AdventHealth Heart of Florida Hospital. Follow the community roads to Angel Falls Dr. Continue to 2618 Angel Falls Dr; the property will be on your right. |
| High School | Ridge Community Senior High |
| City | DAVENPORT |
| Association Name | Prime community management/Tristan Rafool |
| Senior Community Y/N | false |
| MLS Area | 33837 - Davenport |
| Lot Size Units | Square Feet |
| Lot Size Square Feet | 4356 |
| Carport Y/N | false |
| Listing Terms | Cash,Conventional,FHA,USDA Loan,VA Loan |
| Elementary School | Horizons Elementary |
| Land Lease Y/N | false |
| Tax Annual Amount | 9900 |
| Home Warranty Y/N | true |
| Middle/Junior High School | Boone Middle |
| Property Condition | Completed |
| Additional Parcels Y/N | false |
| Lease Considered Y/N | true |
| Virtual Tour | https://www.propertypanorama.com/instaview/stellar/O6448299 |
| Building Area Units | Square Feet |
| Living Area Units | Square Feet |
| Builder Name | D.R. Horton |
| Standard Status | Active |
| Occupancy Type | Owner |
| TaxOtherAnnualAssessmentAmount | 2300 |
| Tax Lot | 5 |
| Legal Description | CASCADES PHASES 1A AND 1B PB 193 PG 37-52 BLK 31 LOT 5 |
| Minimum Lease | 8-12 Months |
| Water Access Y/N | false |
| Monthly HOA Amount | 63 |
| Additional Rooms | Loft |
| Water View Y/N | false |
| Flood Zone Code | X |
| In Law Suite YN | false |
| Flood Zone Code X | Yes |
Interior Features
| Interior Amenities | Open Floorplan,PrimaryBedroom Upstairs,Split Bedroom,Thermostat,Walk-In Closet(s) |
|---|---|
| Flooring | Carpet,Ceramic Tile |
| Furnished Y/N | Unfurnished |
| Air Conditioning Y/N | true |
| Heating Y/N | true |
| Fireplace Y/N | false |
| Laundry Features | Laundry Room |
| Total Bedrooms | 5 |
| LivingAreaSource | Public Records |
| Total Baths | 3 |
Exterior Features
| Exterior Amenities | Sidewalk |
|---|---|
| Lot Features | City Lot,Level,Sidewalk |
| Water Source | Public |
| Lot Size Area | 4356 |
| Foundation Details | Slab |
| Spa | true |
| Building Area Total | 2970 |
| Lot Size Acres | 0.1 |
| Road Surface Type | Paved |
| Private Pool | false |
| Waterfront Y/N | false |
| Road Frontage Type | Street Paved |
| Builder Model | Robie |
Amenities
- Foreclosure
- Views
- Short Sale
- New Construction
- Adult 55+
- Lease To Own
- No HOA Fees
- Furnished
- Primary On Main
- Air Conditioning
- Seller Finance
- Green
- Fixer Upper
- Horse
- Golf
- Fireplace
- Deck
- Garage
- Basement
- Pool
Property vs Single Family Average in 33837
Price
Taxes
Year Built
 Copyright © MFRMLS.com All information deemed reliable but not guaranteed. All properties are subject to prior sale, change or withdrawal. Neither listing broker(s) or information provider(s) shall be responsible for any typographical errors, misinformation, misprints and shall be held totally harmless. Listing(s) information is provided for consumers personal, non-commercial use and may not be used for any purpose other than to identify prospective properties consumers may be interested in purchasing. Information on this site was last updated Last updated on November 6, 2026 3:59 PM UTC The listing information on this page last changed on Last updated on November 6, 2026 3:59 PM UTCd. The data relating to real estate for sale on this website comes in part from the Internet Data Exchange program of MFR MLS.
All information deemed reliable but not guaranteed. All properties are subject to prior sale, change or withdrawal. Neither listing broker(s) or information provider(s) shall be responsible for any typographical errors, misinformation, misprints and shall be held totally harmless. Listing(s) information is provided for consumers personal, non-commercial use and may not be used for any purpose other than to identify prospective properties consumers may be interested in purchasing.
Updated on November 6, 2026 3:59 PM UTC
